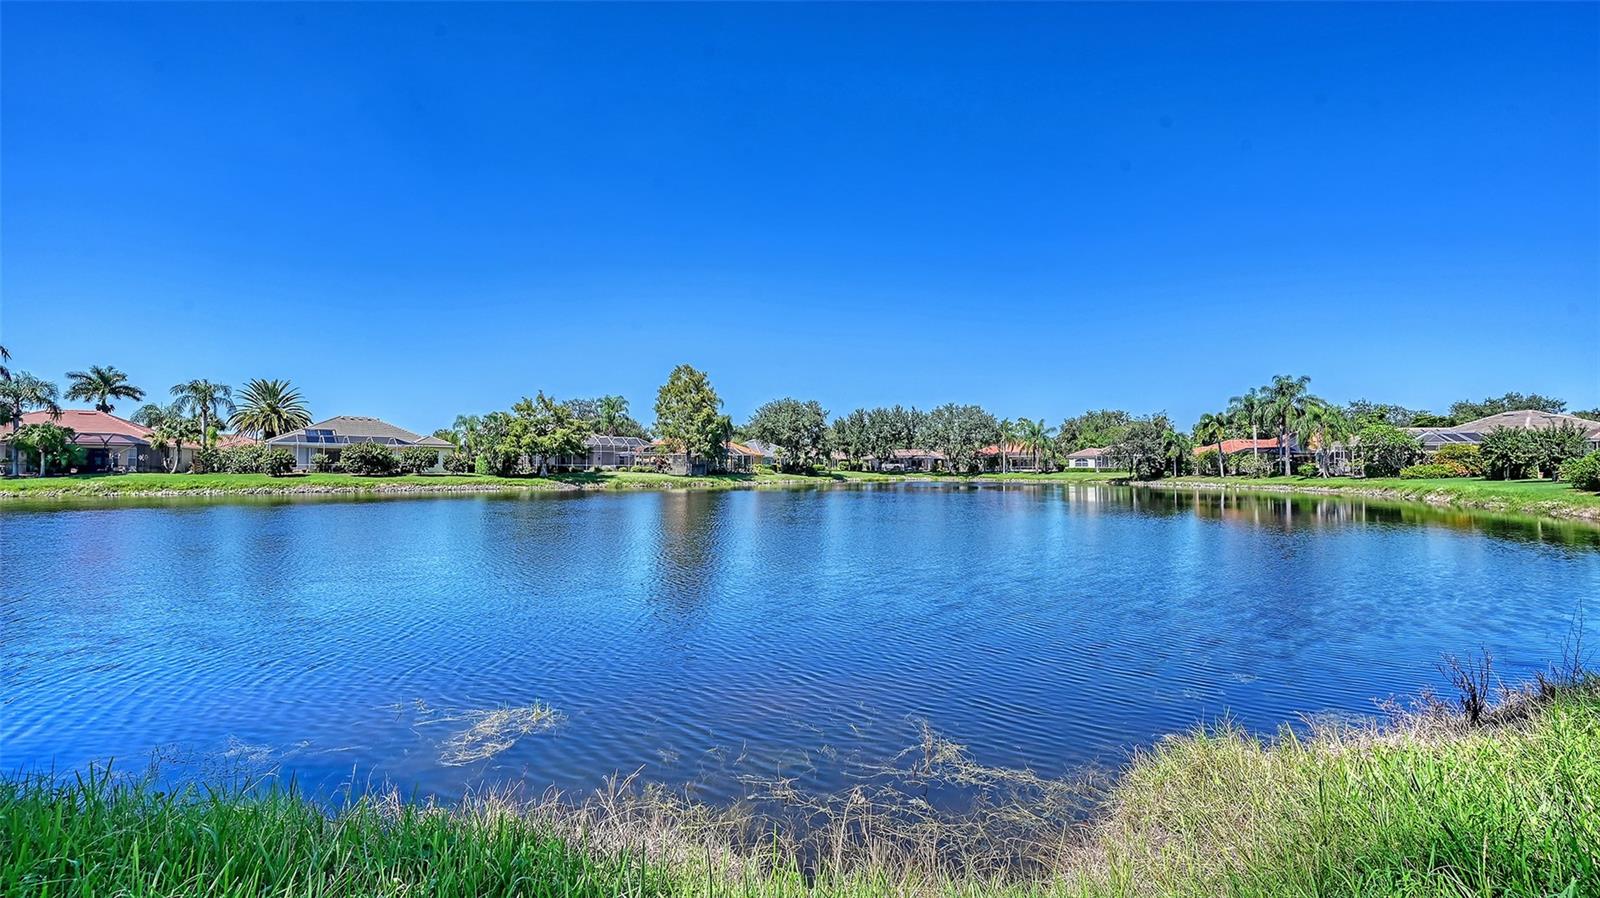
Property photo 1
Property photo 2
Property photo 3
Property photo 4
Property photo 5
3 Beds
2 Baths
2,326 sqft

$739,000

335 PARK TRACE BLVD, OSPREY FL, 34229

Price per sqft$317.71
Built in2001
Property size2,326 sqft
Property typeResidential
Courtesy of COLDWELL BANKER REALTY, Kim Klee  Listing Contact: 941-366-8070

Overview

Active

Listed Oct 15, 2026

Updated 38 min ago

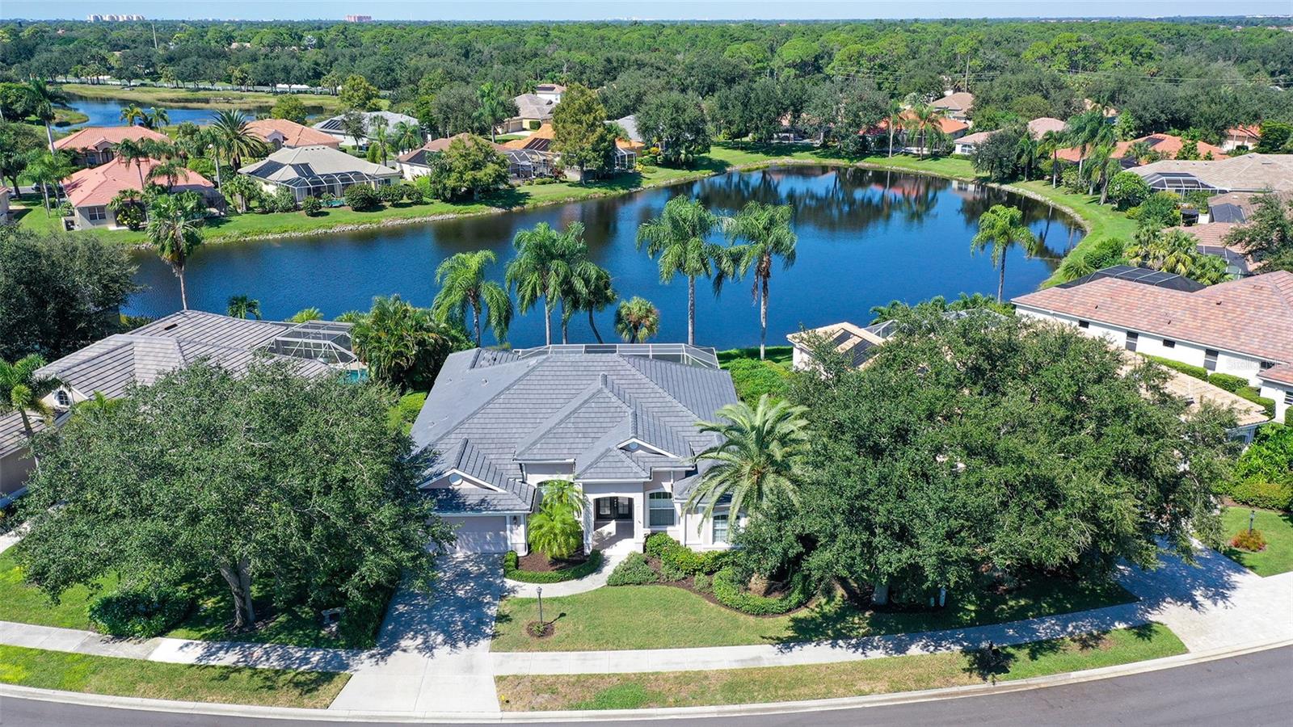
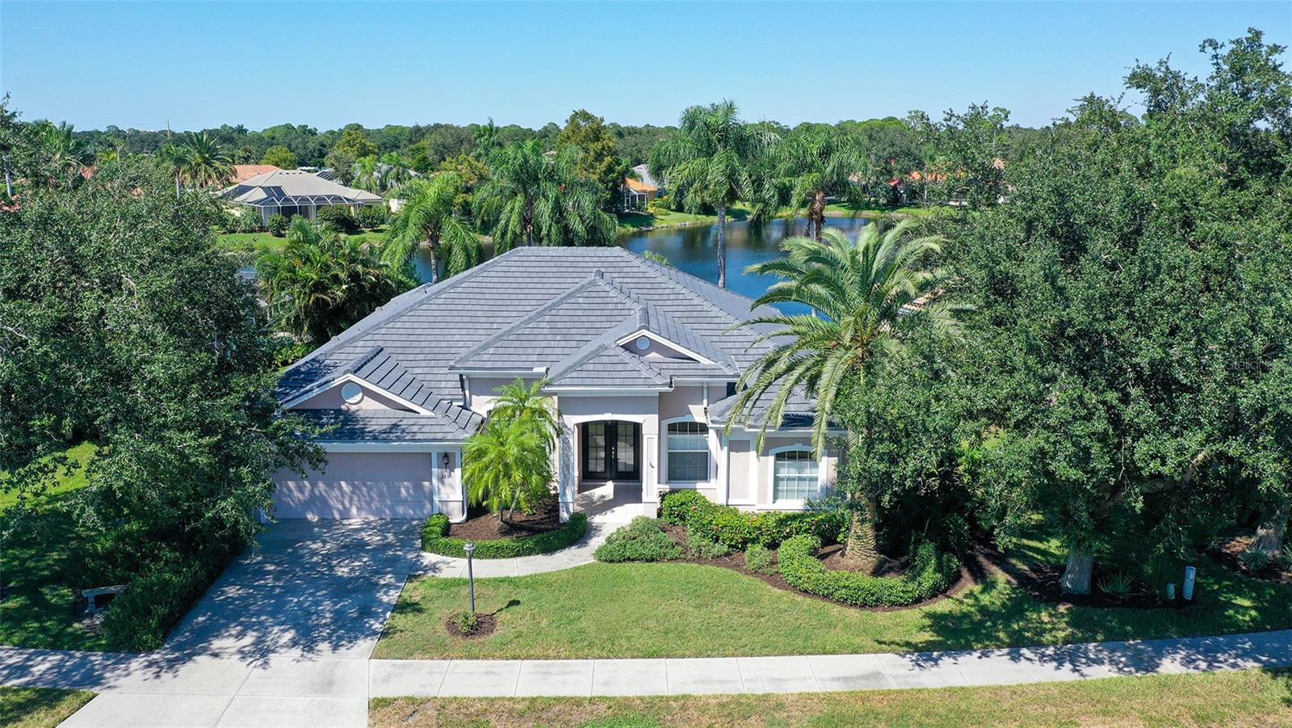
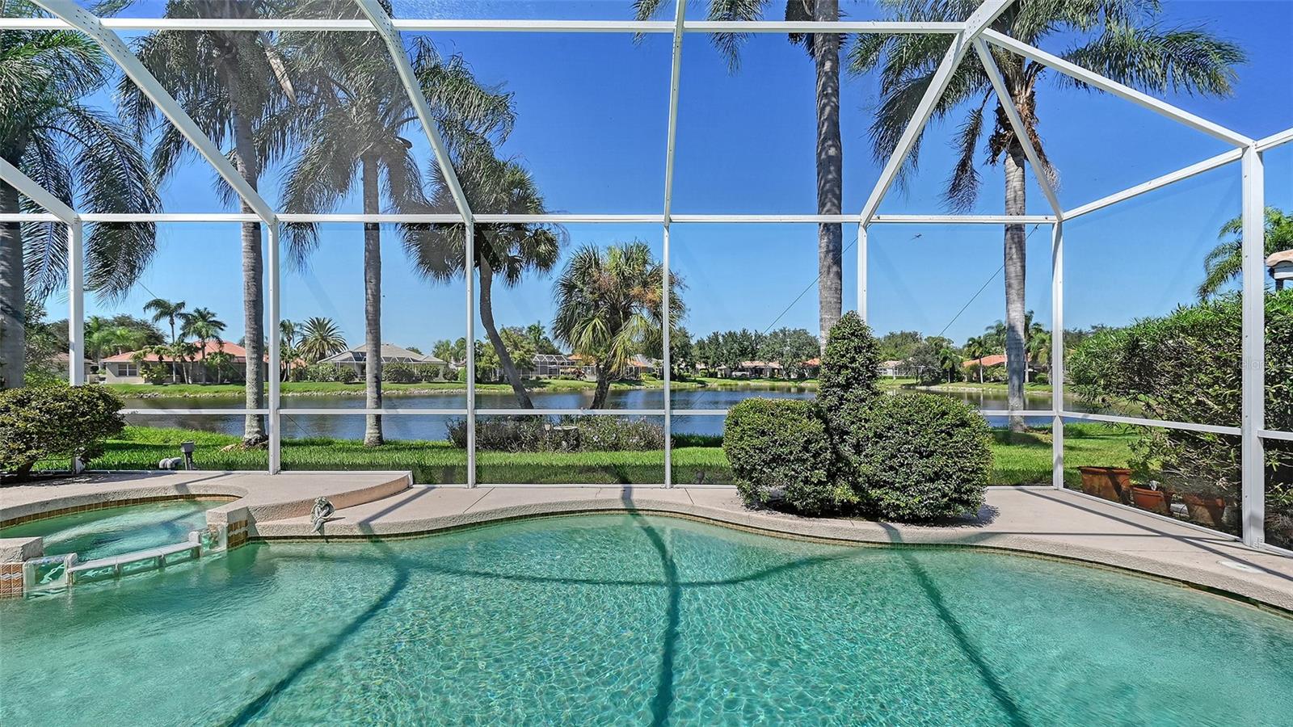
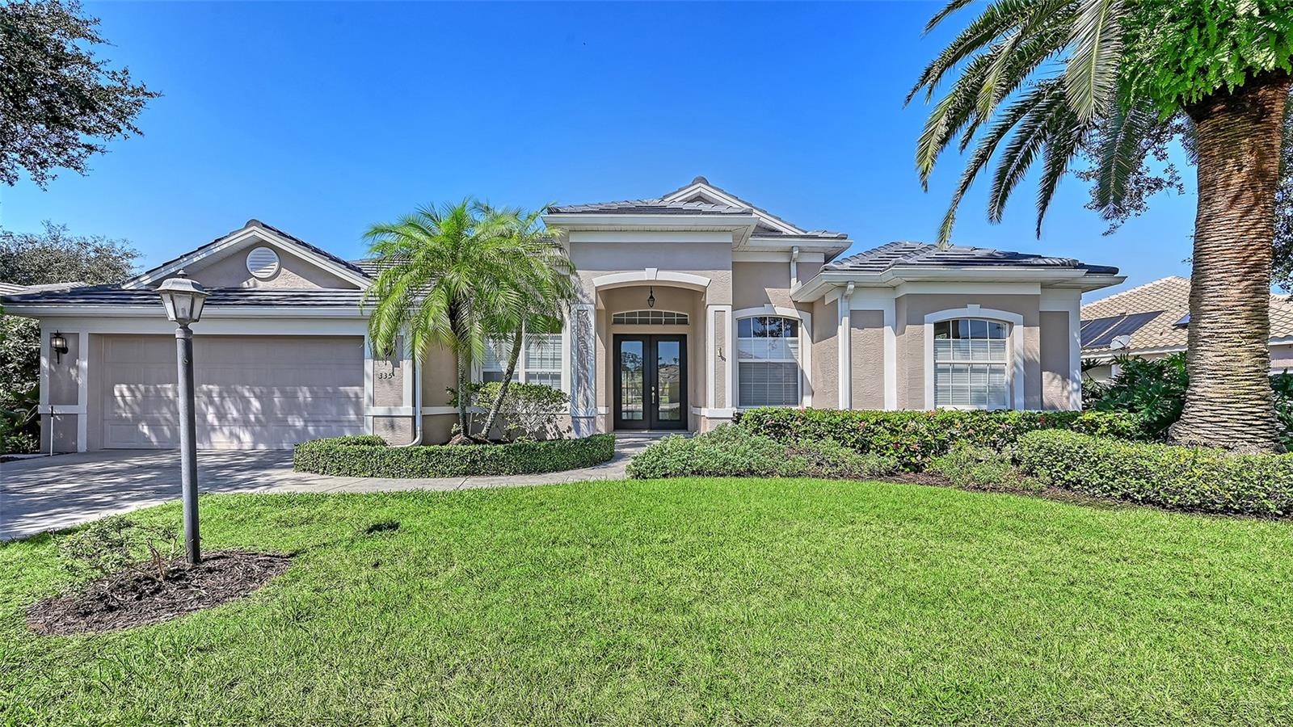
Virtually Staged. Welcome to 335 Park Trace Blvd, an exceptional residence in the sought-after Park Trace Estates of Osprey, close to Pineview Education Center and The Legacy Trail where refined interiors, custom craftsmanship, and spectacular water views come together to create an elegant Florida retreat. From the moment you enter, the home makes a statement with its open living and dining spaces, dramatic triple tray ceilings, custom woodwork, and beautifully detailed wainscoting. A custom electric fireplace serves as a striking focal point, while the private den is enhanced by custom built-in shelving and handsome bookcases—an ideal setting for a home office, library, or quiet retreat. The kitchen features a Viking gas range, a Bosch dishwasher and refrigerator, offering both style and functionality for everyday living and entertaining. Designed for an exceptional indoor-outdoor lifestyle, the home opens to an extraordinary 44' x 39' screened lanai, featuring a gas-heated saltwater pool and approximately 32' x 24' of covered outdoor living space. Whether hosting an elegant gathering or enjoying a quiet evening at home, the expansive outdoor setting provides a front-row seat to the beautiful water views. The residence offers three generously proportioned bedrooms, each complemented by plantation shutters and an updated Jack & Jill Bath. The luxurious primary suite is a private sanctuary, featuring a spacious bath with a walk-in shower, soaking tub, and large walk-in closet. Important updates provide added peace of mind, including a new flat tile roof installed in 2026, plus an updated A/C system and hot water heater, both replaced in 2022. A large two-car garage adds valuable functionality, complete with a workbench and impact-rated garage door, providing ample space for vehicles, storage, and projects. With its remarkable water views, extensive custom millwork, designer-quality details, resort-style pool and lanai, updated systems, and exceptional outdoor living space, this home is waiting for you.

$4,917/mo

Est. mortgage payment based on a $739,000 home price.

All estimates are provided by Luxury Presence for informational purposes only. Actual amounts may vary.

Additional information

MLS® ID
A4704665

Interior Features

Bedrooms
3
Bathrooms
2
Fireplace
Yes
Cooling
Yes
Heating
Yes
Basement
No

Exterior Features

Lot Size
0.26 Acres

Other Property Details

Taxes
$4,573
Tax Frequency
Annually
Association Fee Frequency
Monthly
Garage
Yes
View
Yes
Pets Allowed
Yes
Pool
Yes
Waterfront
Yes
55+/Senior Community
No

Listings courtesy of Stellar MLS as distributed by MLS GRID

All information deemed reliable but not guaranteed and should be independently verified. All properties are subject to prior sale, change or withdrawal. Neither listing broker(s) nor Neisha Alvarado shall be responsible for any typographical errors, misinformation, misprints and shall be held totally harmless. Properties displayed may be listed or sold by various participants in the MLS. 

Based on information submitted to the MLS GRID as of 6:59 PM UTC on 10/16/2026. All data is obtained from various sources and may not have been verified by broker or MLS GRID. Supplied Open House Information is subject to change without notice. All information should be independently reviewed and verified for accuracy. Properties may or may not be listed by the office/agent presenting the information.

©2026 Stellar MLS . All rights reserved.

DMCA Notice

Powered by Luxury Presence