Property photo 1
Property photo 2
Property photo 3
Property photo 4
Property photo 5
3 Beds
2 Baths
1,701 sqft

$440,000

1519 WOODSGLEN DR, WINTER SPRINGS FL, 32708

Price per sqft$258.67
Built in1999
Property size1,701 sqft
Property typeResidential
Courtesy of RE/MAX TOWN & COUNTRY REALTY, Karen Bagwell  Listing Contact: 407-695-2066

Overview

Active

Listed Oct 15, 2026

Updated 6h ago

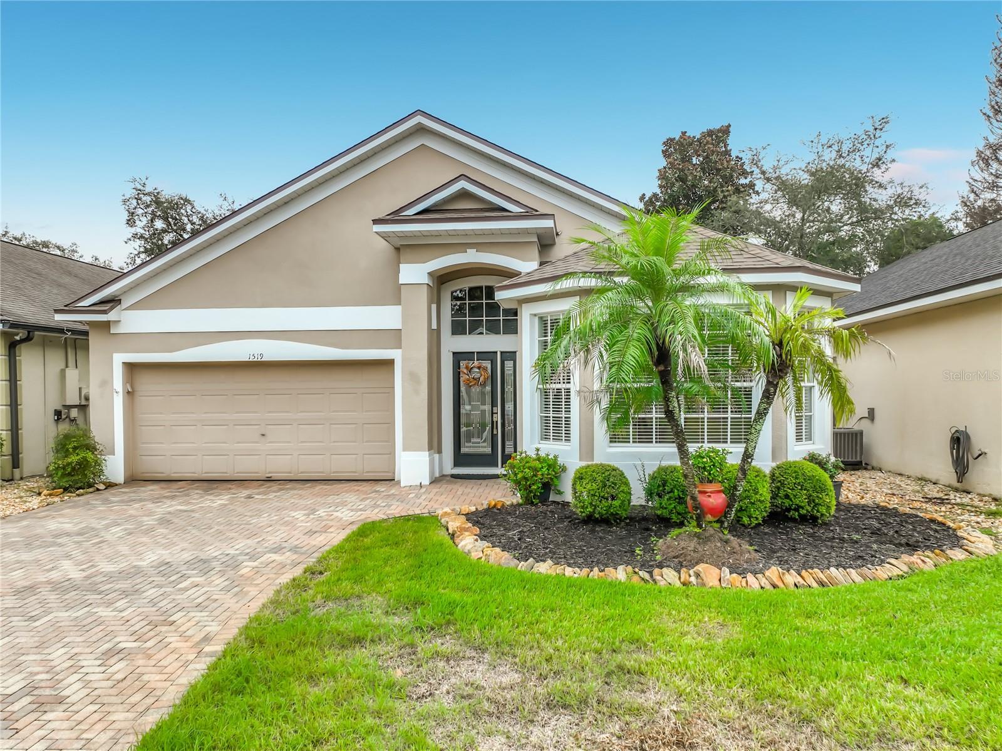
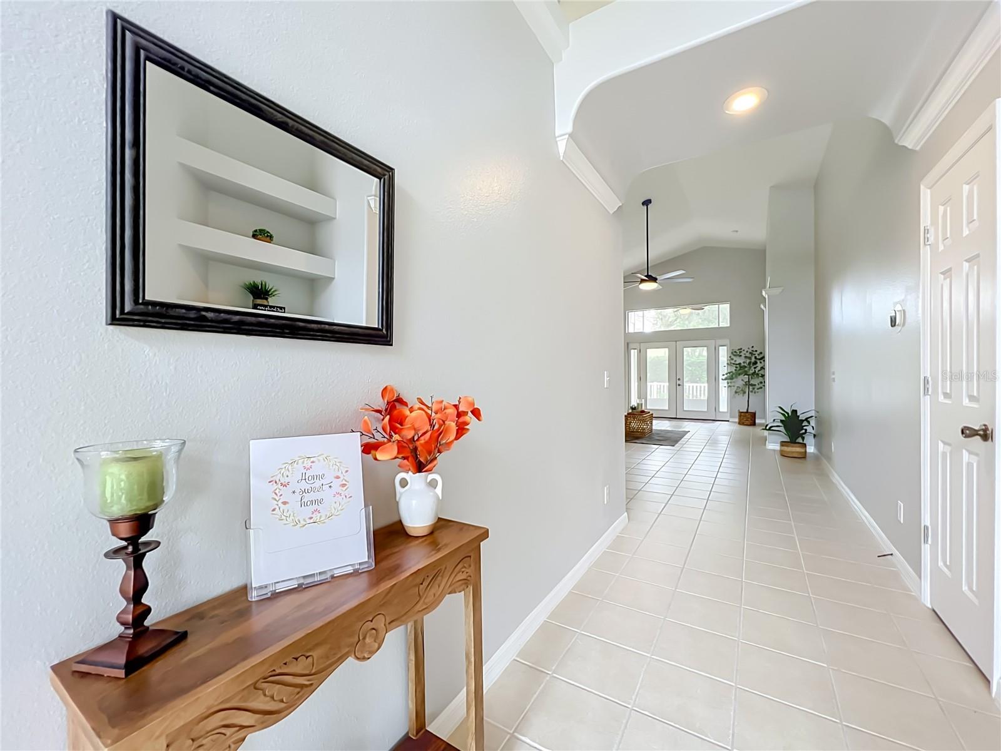
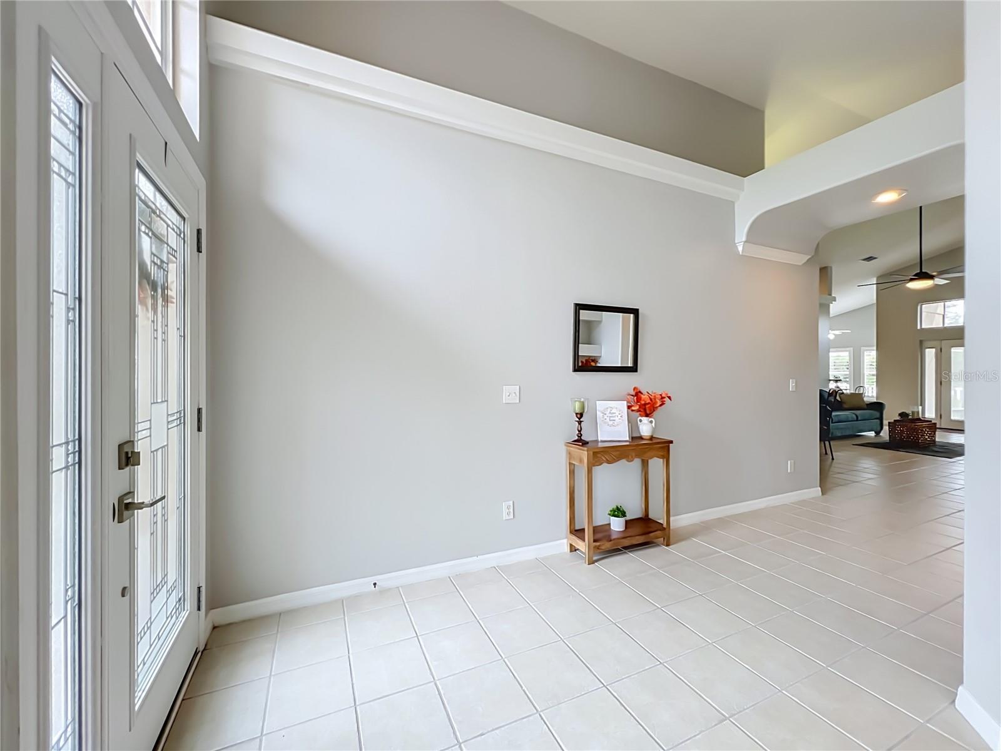
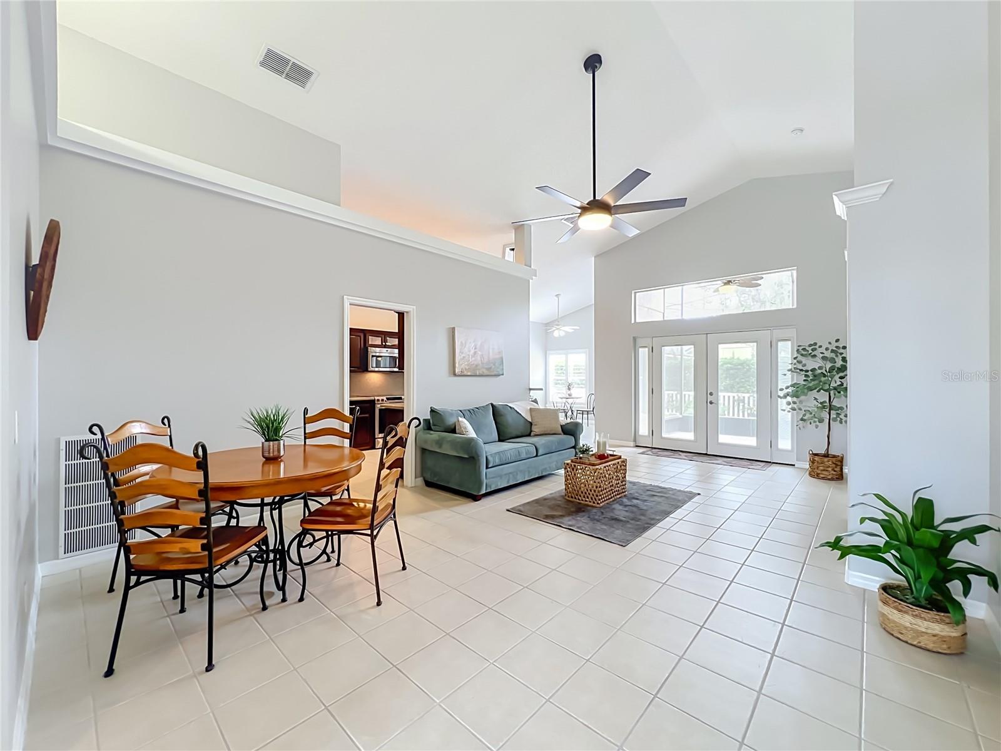
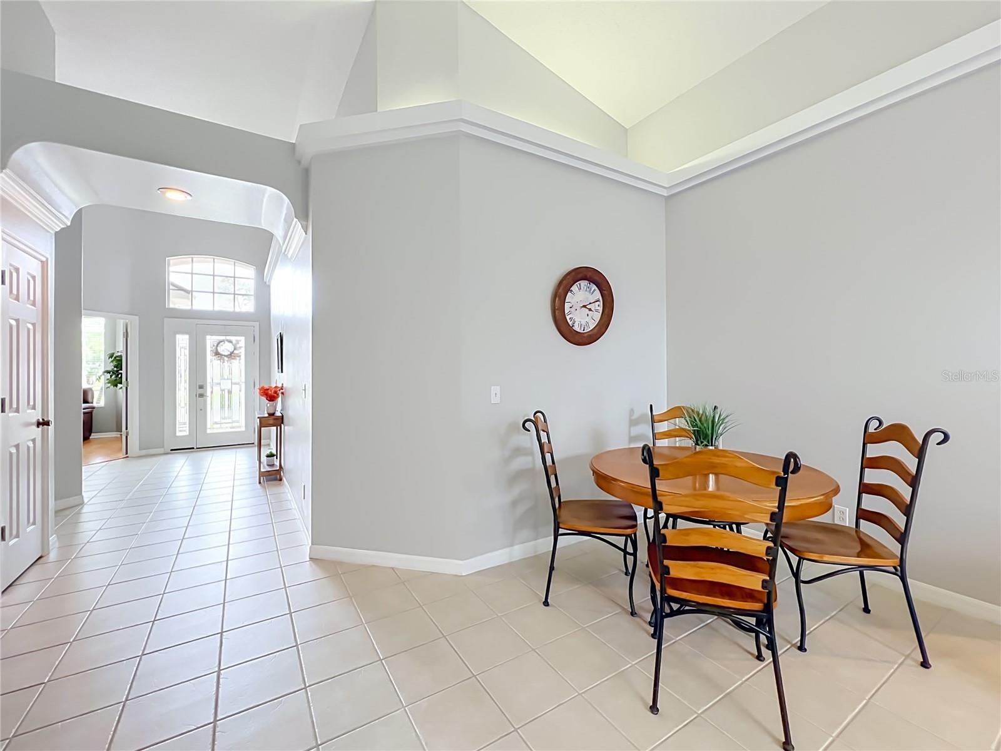
Welcome to this charming 3-bedroom, 2-bath home in the sought-after Fox Glen neighborhood at Chelsea Parc in Tuscawilla. With 1,701 square feet, a split floor plan, and low monthly dues that cover lawn maintenance plus access to a community pool, fitness area, and clubhouse, it offers easy living in a well-kept Seminole County setting close to parks, highly regarded schools, and major highways. A paved driveway and walkway lead to a new glass front door. Inside, tile runs through the main living areas, while the bedrooms feature engineered wood floors. High ceilings, a transom window, and views to the backyard keep the living and dining space light, bright, and open. Built-in shelves add practical storage, and French doors with built-in blinds open to a screened, covered porch with a ceiling fan. The updated kitchen includes refreshed cabinets, Corian counters, and stainless steel appliances. A small breakfast bar with pendant lighting sits beside an eat-in area with plantation shutters and windows overlooking the backyard. The primary suite has a large walk-in closet with built-in shelving and an updated en-suite bath with a walk-in shower finished in attractive tile, a dual-sink vanity with a makeup desk area, quartz counters, updated lighting and mirrors, and a separate linen cabinet. Both secondary bedrooms are comfortably sized, with ceiling fans and engineered wood floors. One has a standard closet; the other has French doors and a small walk-in closet and could easily serve as a den. The second full bath offers a tub/shower combination, granite vanity counters, and updated mirror and lighting. The private backyard is enclosed by a white picket fence. An indoor laundry room includes a closet, built-in cabinets, and a washer and dryer. The two-car garage has pull-down stairs to the attic, and the roof was replaced this year. Move-in ready and low-maintenance, this home blends updated finishes with the convenience of a cared-for Tuscawilla community.

$2,927/mo

Est. mortgage payment based on a $440,000 home price.

All estimates are provided by Luxury Presence for informational purposes only. Actual amounts may vary.

Additional information

MLS® ID
O6449065

Interior Features

Bedrooms
3
Bathrooms
2
Cooling
Yes
Heating
Yes
Basement
No

Exterior Features

Lot Size
0.11 Acres

Other Property Details

Taxes
$2,134
Tax Frequency
Annually
Association Fee Frequency
Monthly
Secondary Association Fee
Not Listed
Garage
Yes
Pets Allowed
Yes
55+/Senior Community
No

Listings courtesy of Stellar MLS as distributed by MLS GRID

All information deemed reliable but not guaranteed and should be independently verified. All properties are subject to prior sale, change or withdrawal. Neither listing broker(s) nor Neisha Alvarado shall be responsible for any typographical errors, misinformation, misprints and shall be held totally harmless. Properties displayed may be listed or sold by various participants in the MLS. 

Based on information submitted to the MLS GRID as of 3:44 PM UTC on 10/16/2026. All data is obtained from various sources and may not have been verified by broker or MLS GRID. Supplied Open House Information is subject to change without notice. All information should be independently reviewed and verified for accuracy. Properties may or may not be listed by the office/agent presenting the information.

©2026 Stellar MLS . All rights reserved.

DMCA Notice

Powered by Luxury Presence